
10268 Young Road, Fairfield Island Chilliwack, British Columbia V2P 8C2
$1,175,000
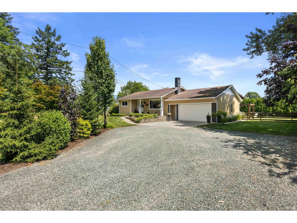
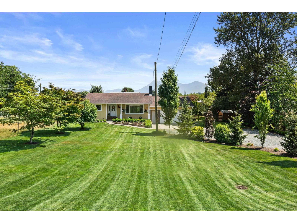
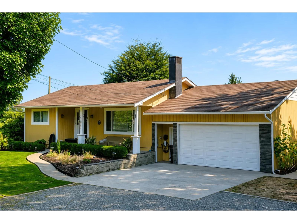
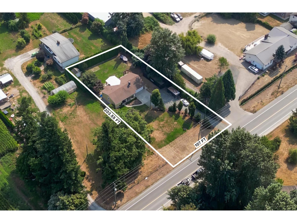

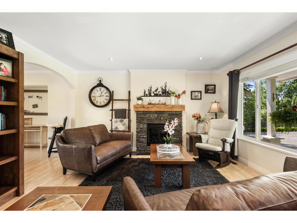
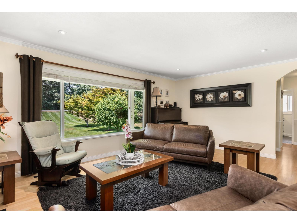
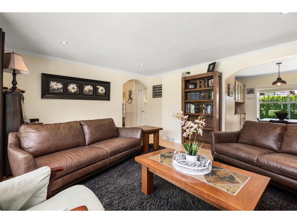
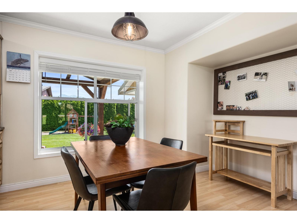
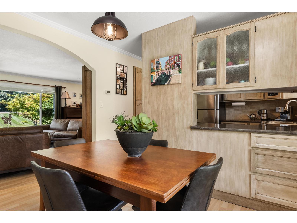
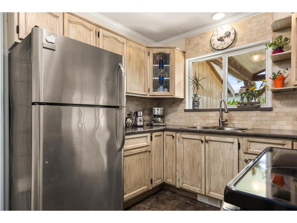
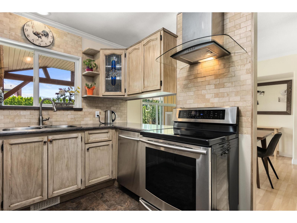
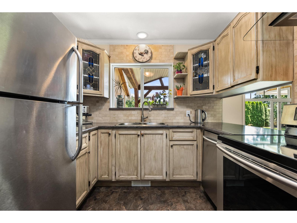
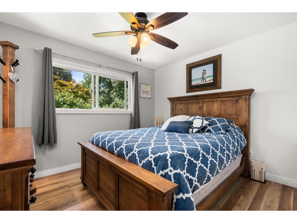
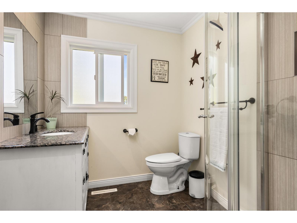
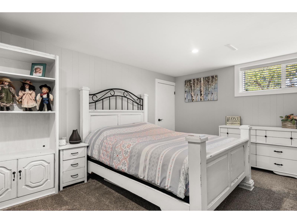
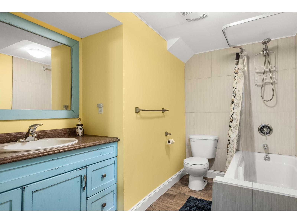
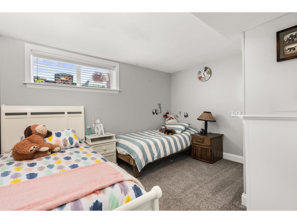
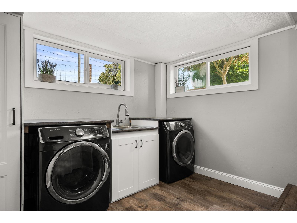
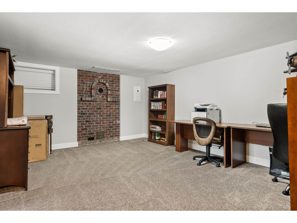
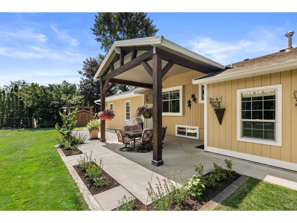
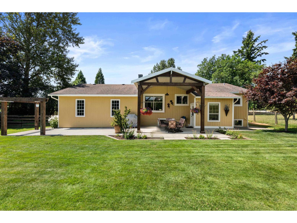
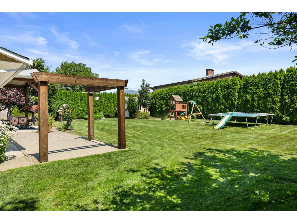
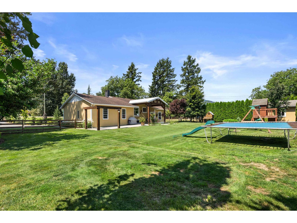
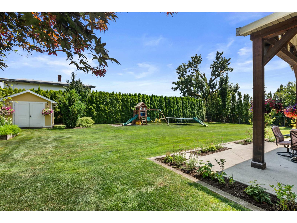
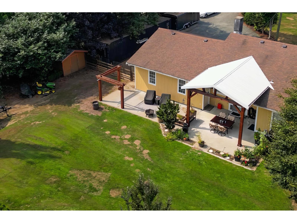
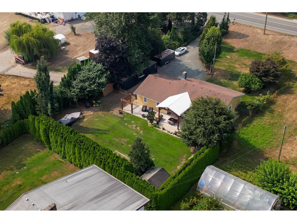
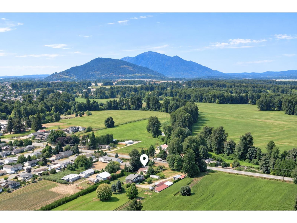
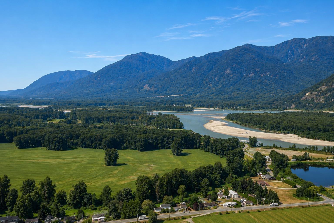
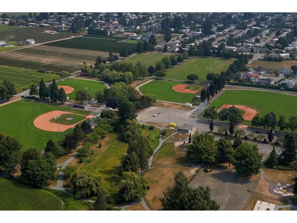
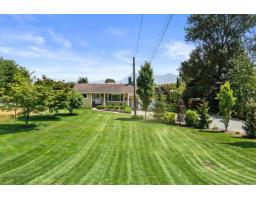
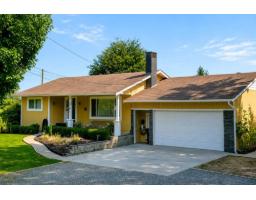
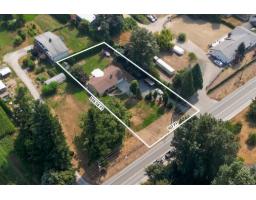
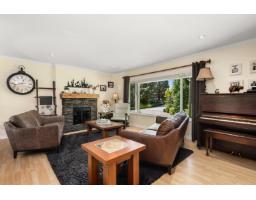
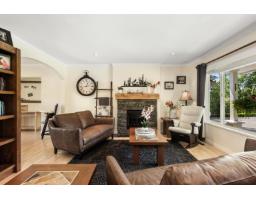
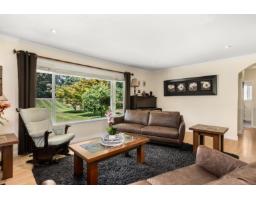
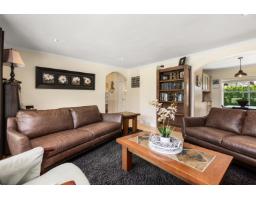
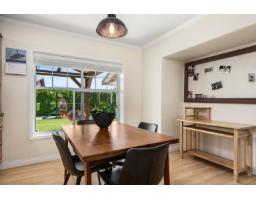
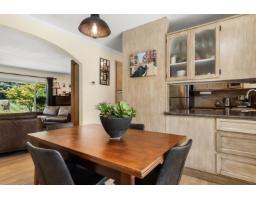
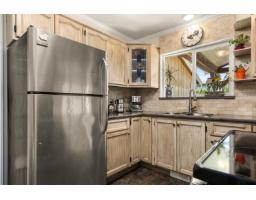
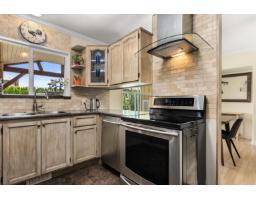
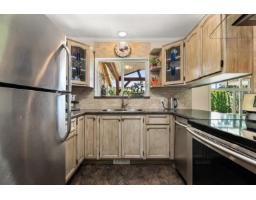
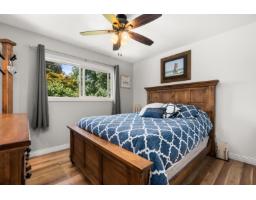
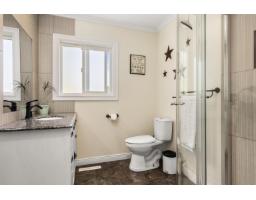
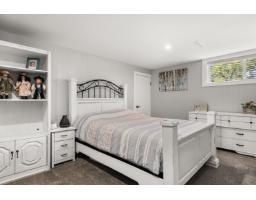
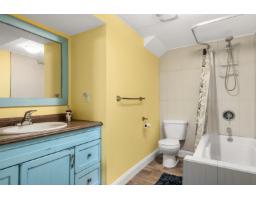
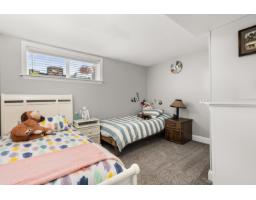
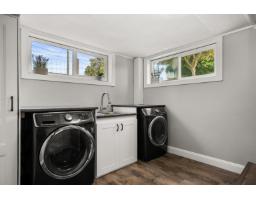
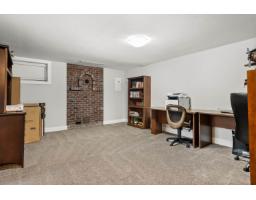
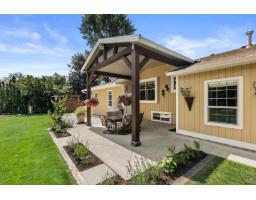
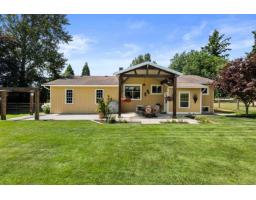
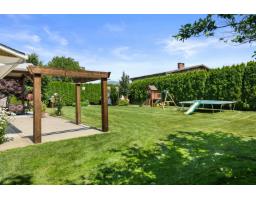
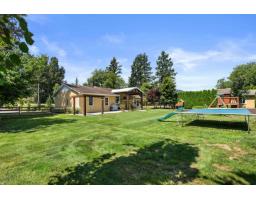
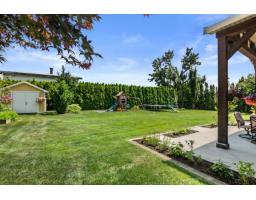
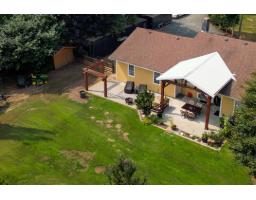
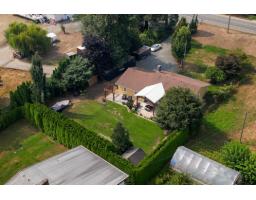
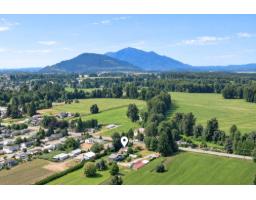

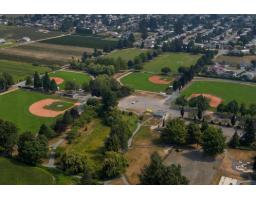
Well kept 4 bedroom home set on a private 1/2 acre in Fairfield Island. Plenty of updates throughout including windows, bathrooms, flooring, paint & trim, plus a fully finished basement. More features include a HE furnace installed 2012, W/D brand new in 2024, plus a central vacuum! Outside features a private fully fenced yard, covered concrete patio, 2 storage sheds, and driveway access leading right into the backyard. Plenty of room for toys and parking with a large double garage plus RV parking and plenty of room to build a shop. Ideally located surrounded by the ALR, but only 2 minutes to District 1881 for restaurants, shopping, and all your necessities. Tons of nearby recreation options with Island 22 just 5 minutes away for fishing, biking, the dog park and boat launch and just a 800m walk to Fairfield Park! Don't miss out! (id:42590)
Property Details
| MLS® Number | R3158204 |
| Property Type | Single Family |
| View Type | Mountain View |
Building
| Bathroom Total | 2 |
| Bedrooms Total | 4 |
| Appliances | Washer, Dryer, Refrigerator, Stove, Dishwasher |
| Basement Development | Finished |
| Basement Type | Full (finished) |
| Constructed Date | 1968 |
| Construction Style Attachment | Detached |
| Construction Style Split Level | Split Level |
| Fireplace Present | Yes |
| Fireplace Total | 1 |
| Heating Fuel | Natural Gas |
| Heating Type | Forced Air |
| Stories Total | 2 |
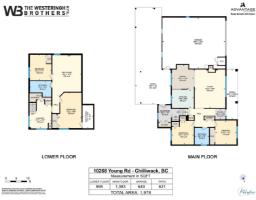
| Size Interior | 1978 Sqft |
| Type | House |
Parking
| Garage | 2 |
| R V |
Land
| Acreage | No |
| Size Depth | 203 Ft |
| Size Frontage | 107 Ft |
| Size Irregular | 21780 |
| Size Total | 21780 Sqft |
| Size Total Text | 21780 Sqft |
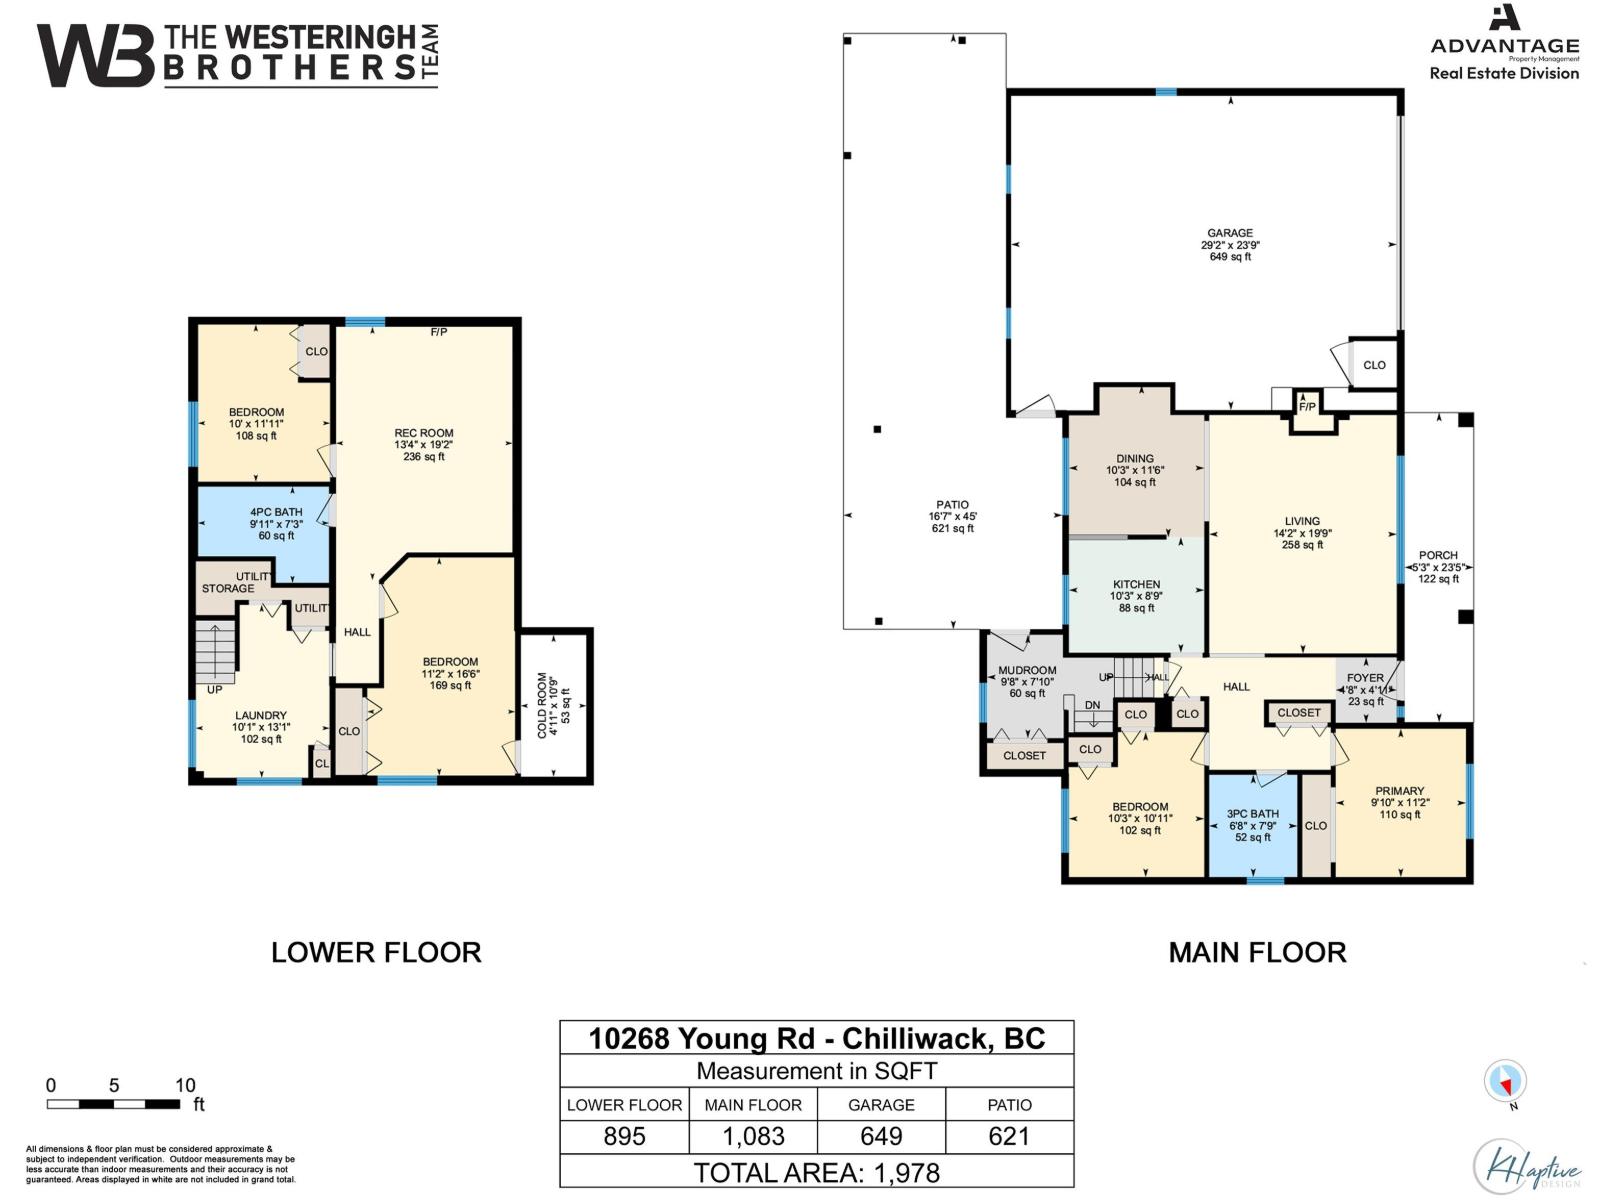
Rooms
| Level | Type | Length | Width | Dimensions |
|---|---|---|---|---|
| Lower Level | Bedroom 3 | 11 ft ,2 in | 16 ft ,6 in | 11 ft ,2 in x 16 ft ,6 in |
| Lower Level | Bedroom 4 | 10 ft | 11 ft ,11 in | 10 ft x 11 ft ,11 in |
| Lower Level | Recreational, Games Room | 13 ft ,4 in | 19 ft ,2 in | 13 ft ,4 in x 19 ft ,2 in |
| Lower Level | Laundry Room | 10 ft ,1 in | 13 ft ,1 in | 10 ft ,1 in x 13 ft ,1 in |
| Main Level | Kitchen | 8 ft ,6 in | 10 ft ,3 in | 8 ft ,6 in x 10 ft ,3 in |
| Main Level | Dining Room | 10 ft ,3 in | 11 ft ,6 in | 10 ft ,3 in x 11 ft ,6 in |
| Main Level | Living Room | 14 ft ,2 in | 19 ft ,9 in | 14 ft ,2 in x 19 ft ,9 in |
| Main Level | Primary Bedroom | 9 ft ,10 in | 11 ft ,2 in | 9 ft ,10 in x 11 ft ,2 in |
| Main Level | Bedroom 2 | 10 ft ,3 in | 10 ft ,11 in | 10 ft ,3 in x 10 ft ,11 in |
| Main Level | Mud Room | 9 ft ,8 in | 7 ft ,10 in | 9 ft ,8 in x 7 ft ,10 in |
https://www.realtor.ca/real-estate/30196925/10268-young-road-fairfield-island-chilliwack
Interested?
Contact us for more information

Caleb Westeringh
The Westeringh Brothers Team
https://www.youtube.com/embed/hoJEctng6Yg
wbrealestate.ca/
https://www.facebook.com/thewesteringhbrothers

The trademarks REALTOR®, REALTORS®, and the REALTOR® logo are controlled by The Canadian Real Estate Association (CREA) and identify real estate professionals who are members of CREA. The trademarks MLS®, Multiple Listing Service® and the associated logos are owned by The Canadian Real Estate Association (CREA) and identify the quality of services provided by real estate professionals who are members of CREA. The trademark DDF® is owned by The Canadian Real Estate Association (CREA) and identifies CREA's Data Distribution Facility (DDF®)
August 25 2026 11:45:45
Chilliwack & District Real Estate Board
Advantage Property Management, Royal LePage Wheeler Cheam