
10 63650 Flood Hope Road, Hope Hope, British Columbia V0X 1L2
$749,900
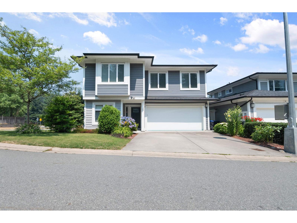
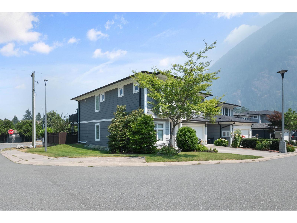
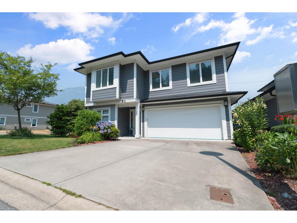
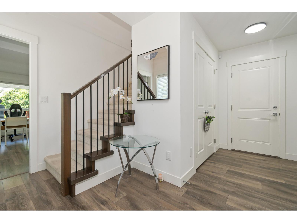
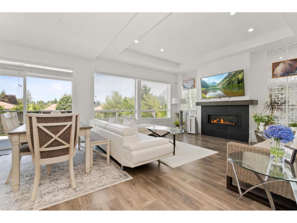
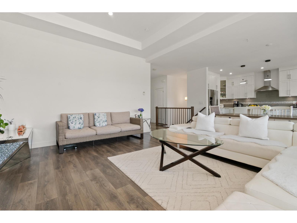
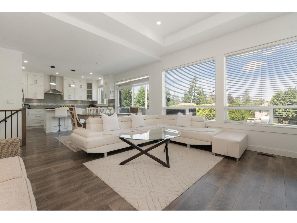
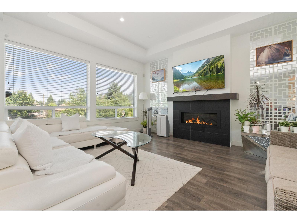
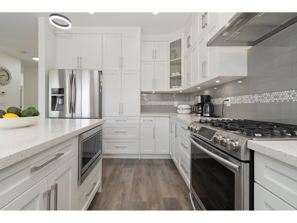
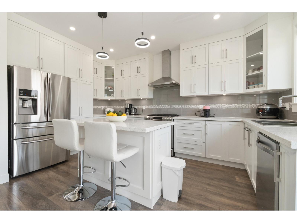
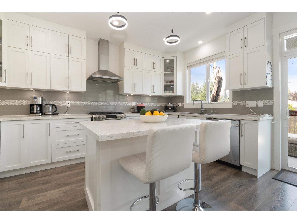
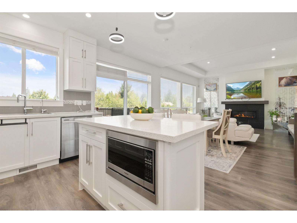
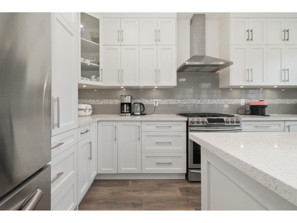
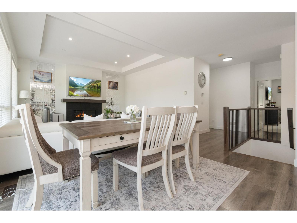
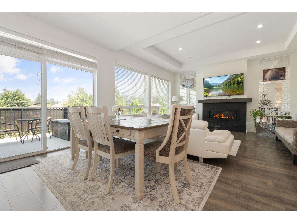
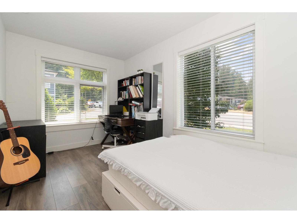
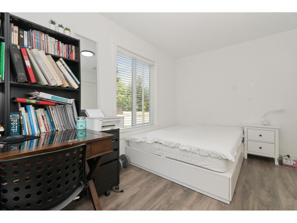
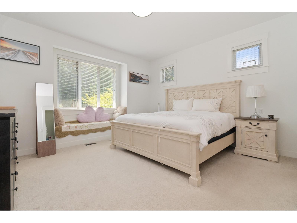
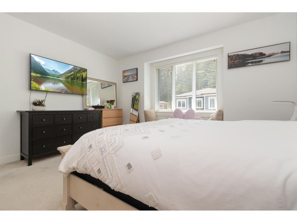
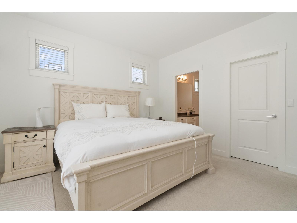
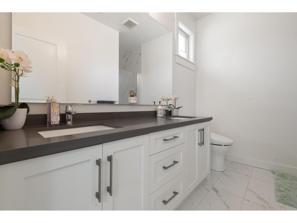
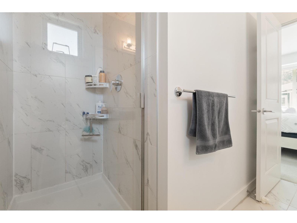
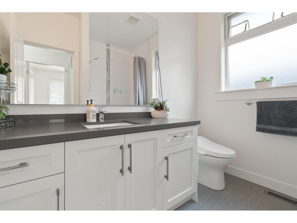
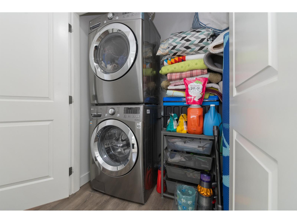
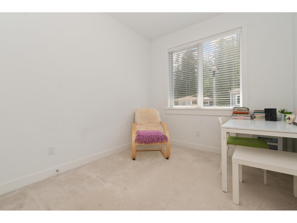
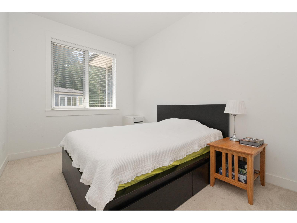
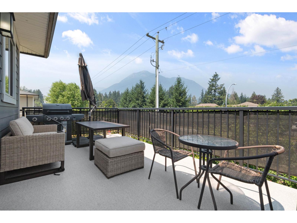
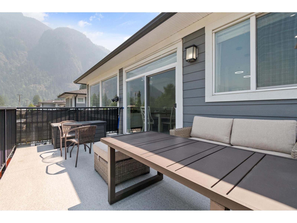
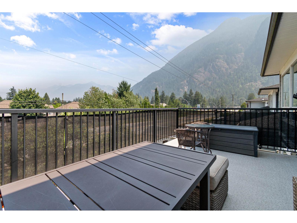
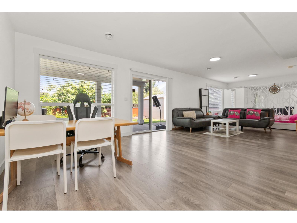
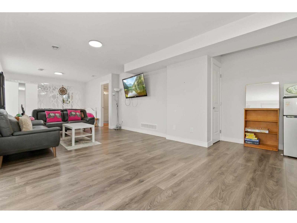
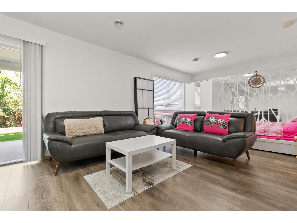
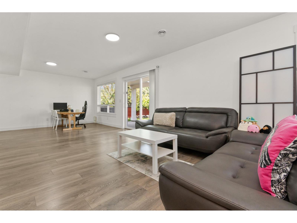
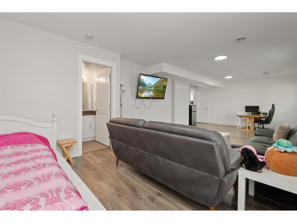
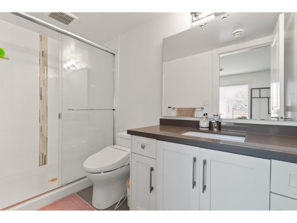
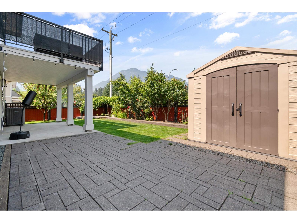
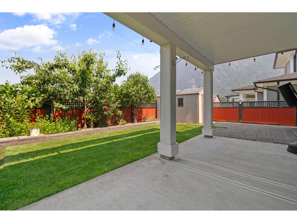
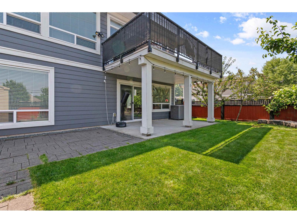
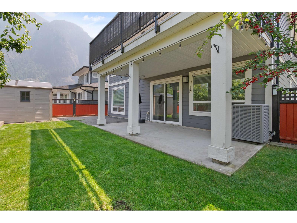
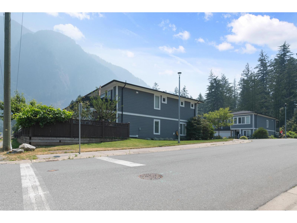
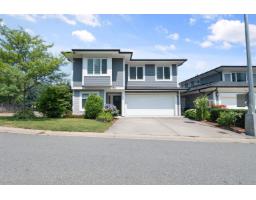
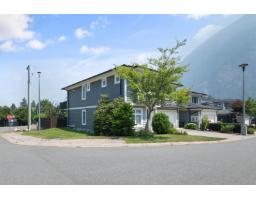
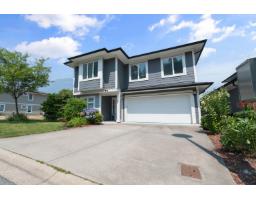
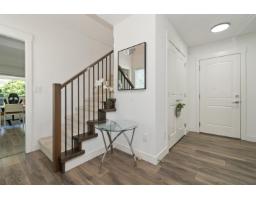
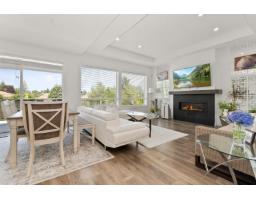
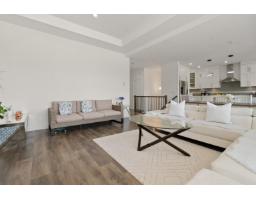
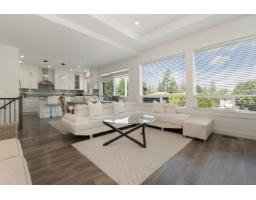
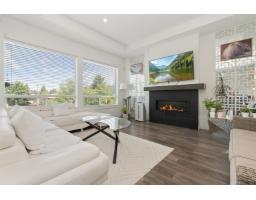
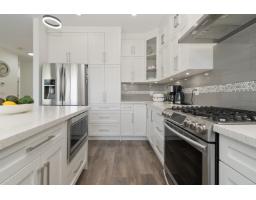
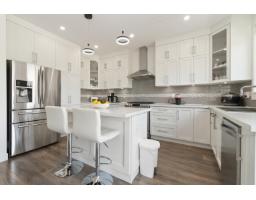
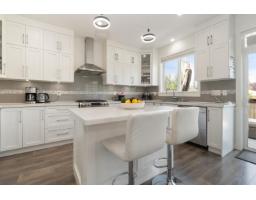
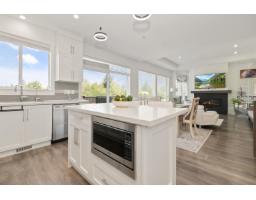
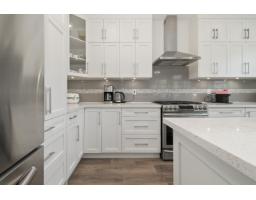
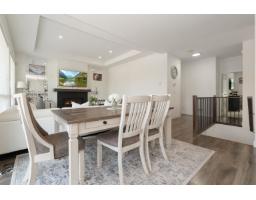
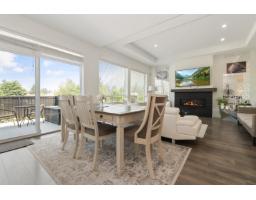
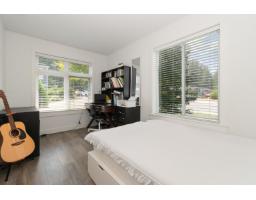
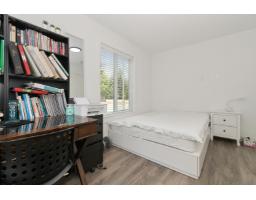
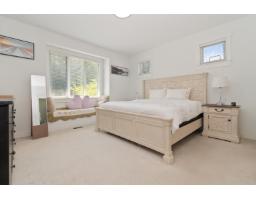
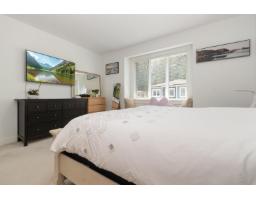
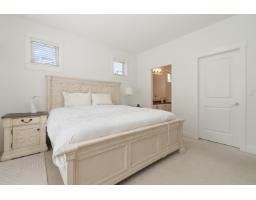
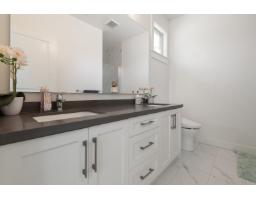
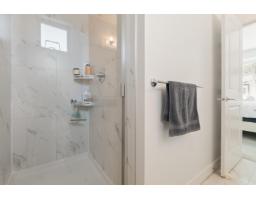
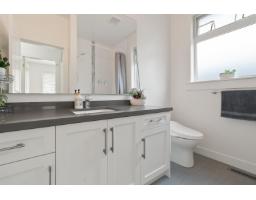
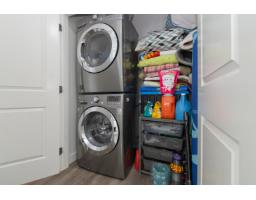
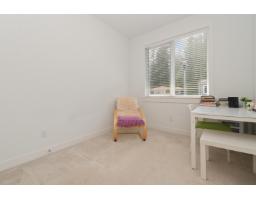
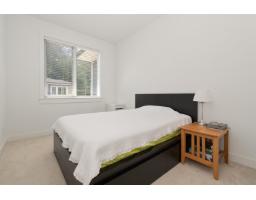
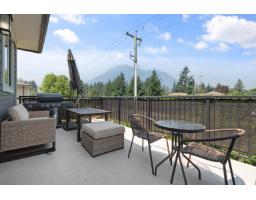
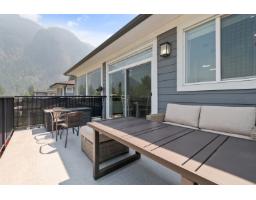
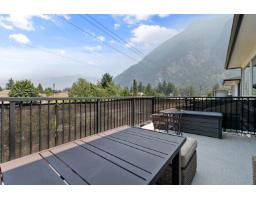
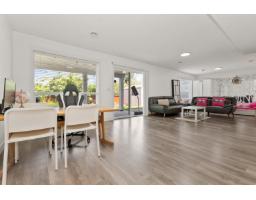
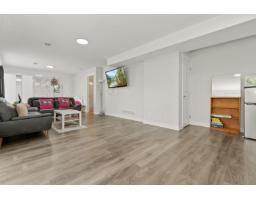
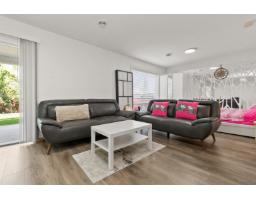
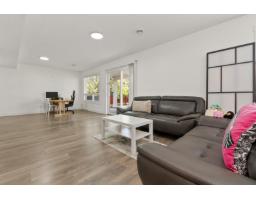
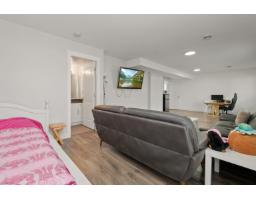
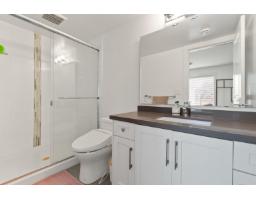
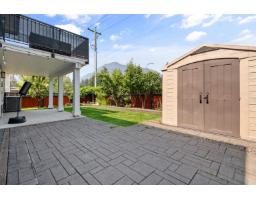
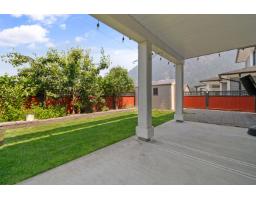
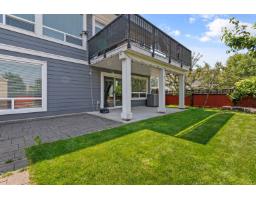
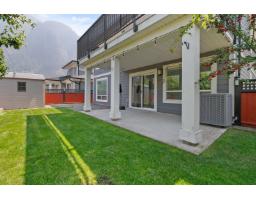
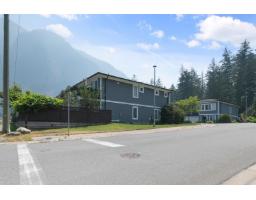
Exceptional Mountain views from this spotless 4-bedroom, 3-bath home. The main floor offers an airy open plan with laminate floors, a cozy living room with gas fireplace, and a white kitchen featuring quartz counters, a big island, w\i pantry and separate dining area. The primary bedroom has a walk-in closet and a 4-piece ensuite. Two more bedrooms,a second full bathroom, and laundry complete the main level. The finished downstairs includes a rec room, a fourth bedroom, and a full bathroom, with easy potential to convert into a studio suite for rental income. Air conditioning keeps things comfortable all year. The backyard is nicely maintained with a large deck and patio for entertaining. Selt-managed strata at $50/month. Close to schools, shopping and recreation. (id:42590)
Property Details
| MLS® Number | R3143606 |
| Property Type | Single Family |
| View Type | Mountain View |
Building
| Bathroom Total | 3 |
| Bedrooms Total | 3 |
| Appliances | Washer, Dryer, Refrigerator, Stove, Dishwasher |
| Basement Development | Finished |
| Basement Type | Unknown (finished) |
| Constructed Date | 2017 |
| Construction Style Attachment | Detached |
| Construction Style Split Level | Split Level |
| Fireplace Present | Yes |
| Fireplace Total | 1 |
| Heating Fuel | Natural Gas |
| Heating Type | Forced Air |
| Stories Total | 2 |
| Size Interior | 2283 Sqft |
| Type | House |
Parking
| Garage | 2 |
Land
| Acreage | No |
| Size Frontage | 40 Ft |
| Size Irregular | 4106 |
| Size Total | 4106 Sqft |
| Size Total Text | 4106 Sqft |
Rooms
| Level | Type | Length | Width | Dimensions |
|---|---|---|---|---|
| Above | Living Room | 14 ft ,10 in | 15 ft ,8 in | 14 ft ,10 in x 15 ft ,8 in |
| Above | Kitchen | 10 ft ,1 in | 15 ft ,2 in | 10 ft ,1 in x 15 ft ,2 in |
| Above | Dining Room | 8 ft | 15 ft ,9 in | 8 ft x 15 ft ,9 in |
| Above | Primary Bedroom | 14 ft ,4 in | 18 ft | 14 ft ,4 in x 18 ft |
| Above | Other | 5 ft ,6 in | 5 ft ,11 in | 5 ft ,6 in x 5 ft ,11 in |
| Above | Bedroom 2 | 8 ft ,11 in | 11 ft ,2 in | 8 ft ,11 in x 11 ft ,2 in |
| Above | Bedroom 3 | 8 ft ,9 in | 11 ft ,2 in | 8 ft ,9 in x 11 ft ,2 in |
| Basement | Family Room | 32 ft ,9 in | 15 ft ,2 in | 32 ft ,9 in x 15 ft ,2 in |
| Basement | Foyer | 5 ft ,4 in | 7 ft ,10 in | 5 ft ,4 in x 7 ft ,10 in |
| Basement | Office | 8 ft ,6 in | 13 ft ,10 in | 8 ft ,6 in x 13 ft ,10 in |
| Lower Level | Utility Room | 8 ft ,3 in | 3 ft ,9 in | 8 ft ,3 in x 3 ft ,9 in |
https://www.realtor.ca/real-estate/30012373/10-63650-flood-hope-road-hope-hope
Interested?
Contact us for more information


The trademarks REALTOR®, REALTORS®, and the REALTOR® logo are controlled by The Canadian Real Estate Association (CREA) and identify real estate professionals who are members of CREA. The trademarks MLS®, Multiple Listing Service® and the associated logos are owned by The Canadian Real Estate Association (CREA) and identify the quality of services provided by real estate professionals who are members of CREA. The trademark DDF® is owned by The Canadian Real Estate Association (CREA) and identifies CREA's Data Distribution Facility (DDF®)
August 19 2026 11:21:41
Chilliwack & District Real Estate Board
Advantage Property Management