
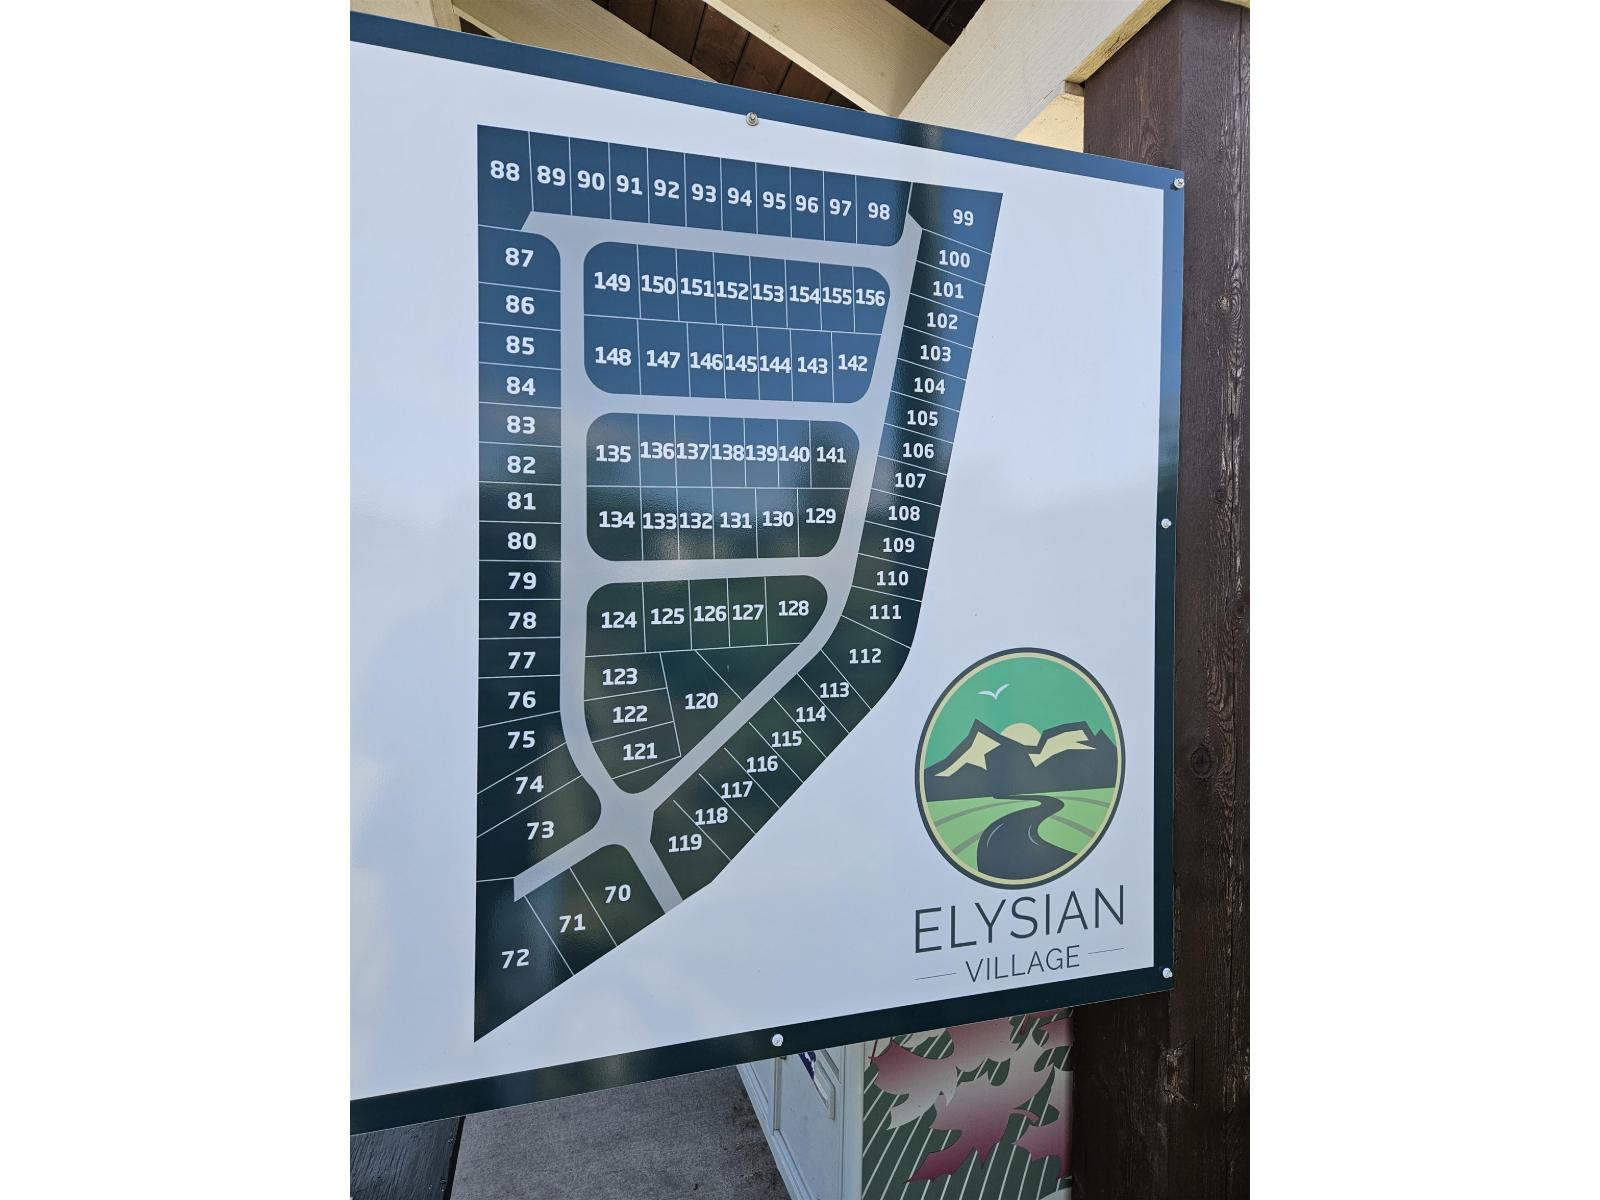
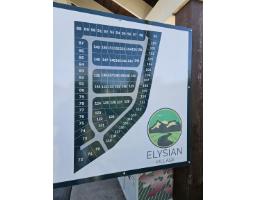
141 46213 Hakweles Road, Sardis East Vedder Chilliwack, British Columbia V4Z 0C6
$933,000
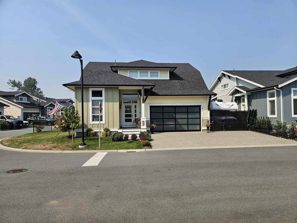
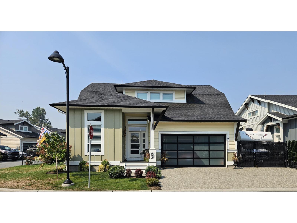
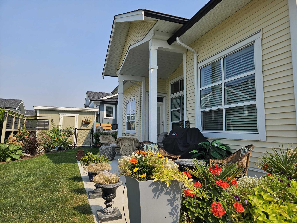
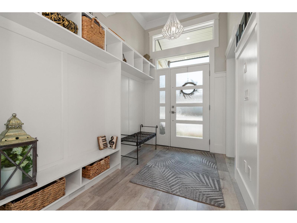
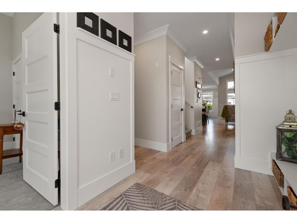
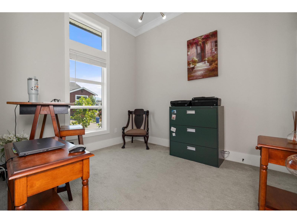
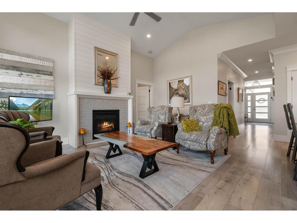
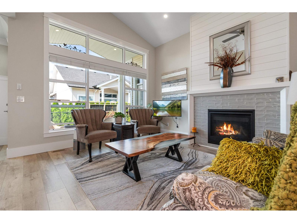
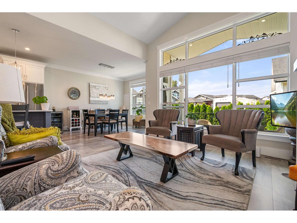
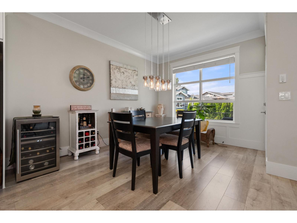
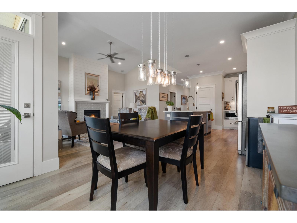
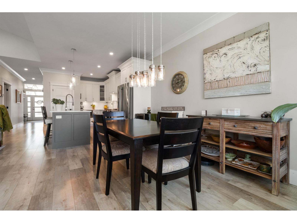
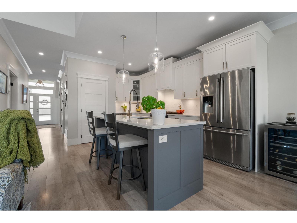
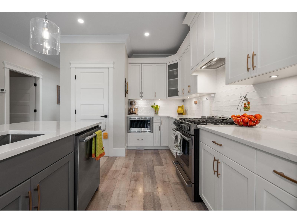
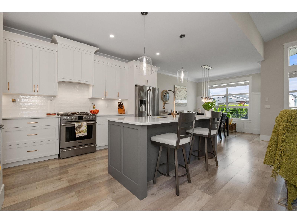
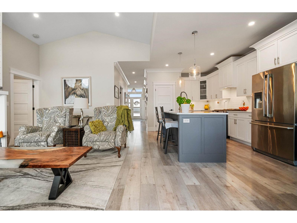
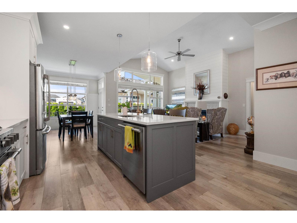
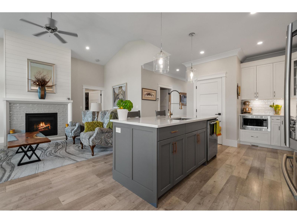
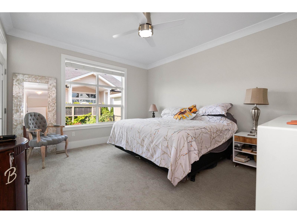
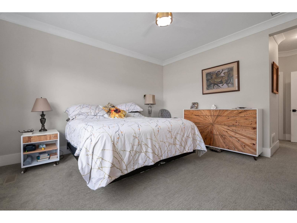
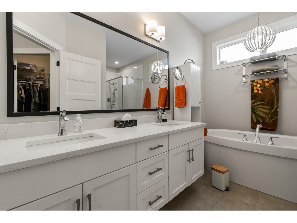
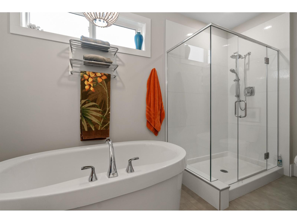
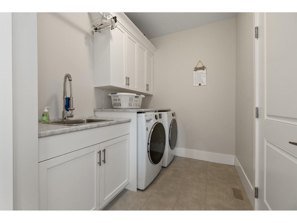
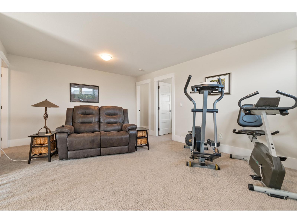
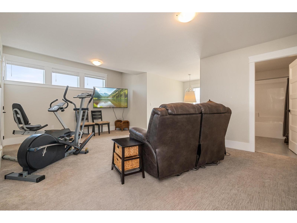
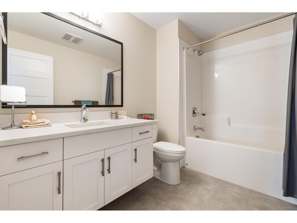
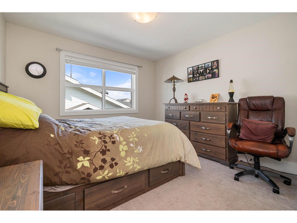
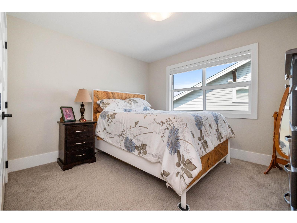
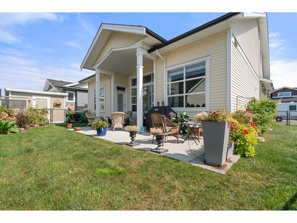
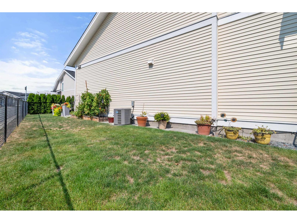
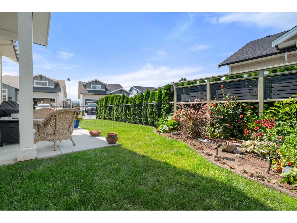
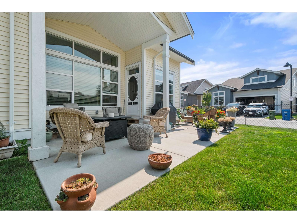
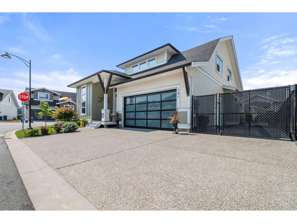
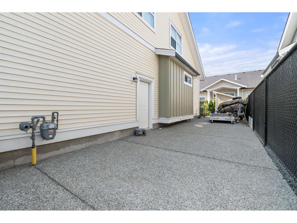
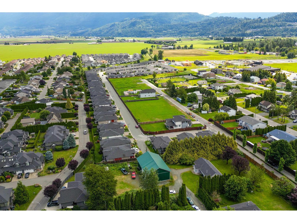
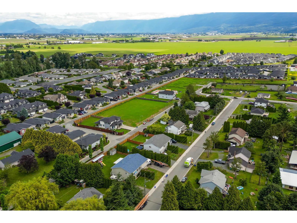
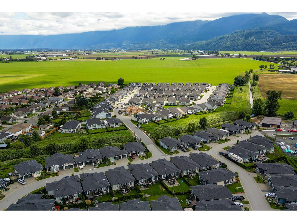
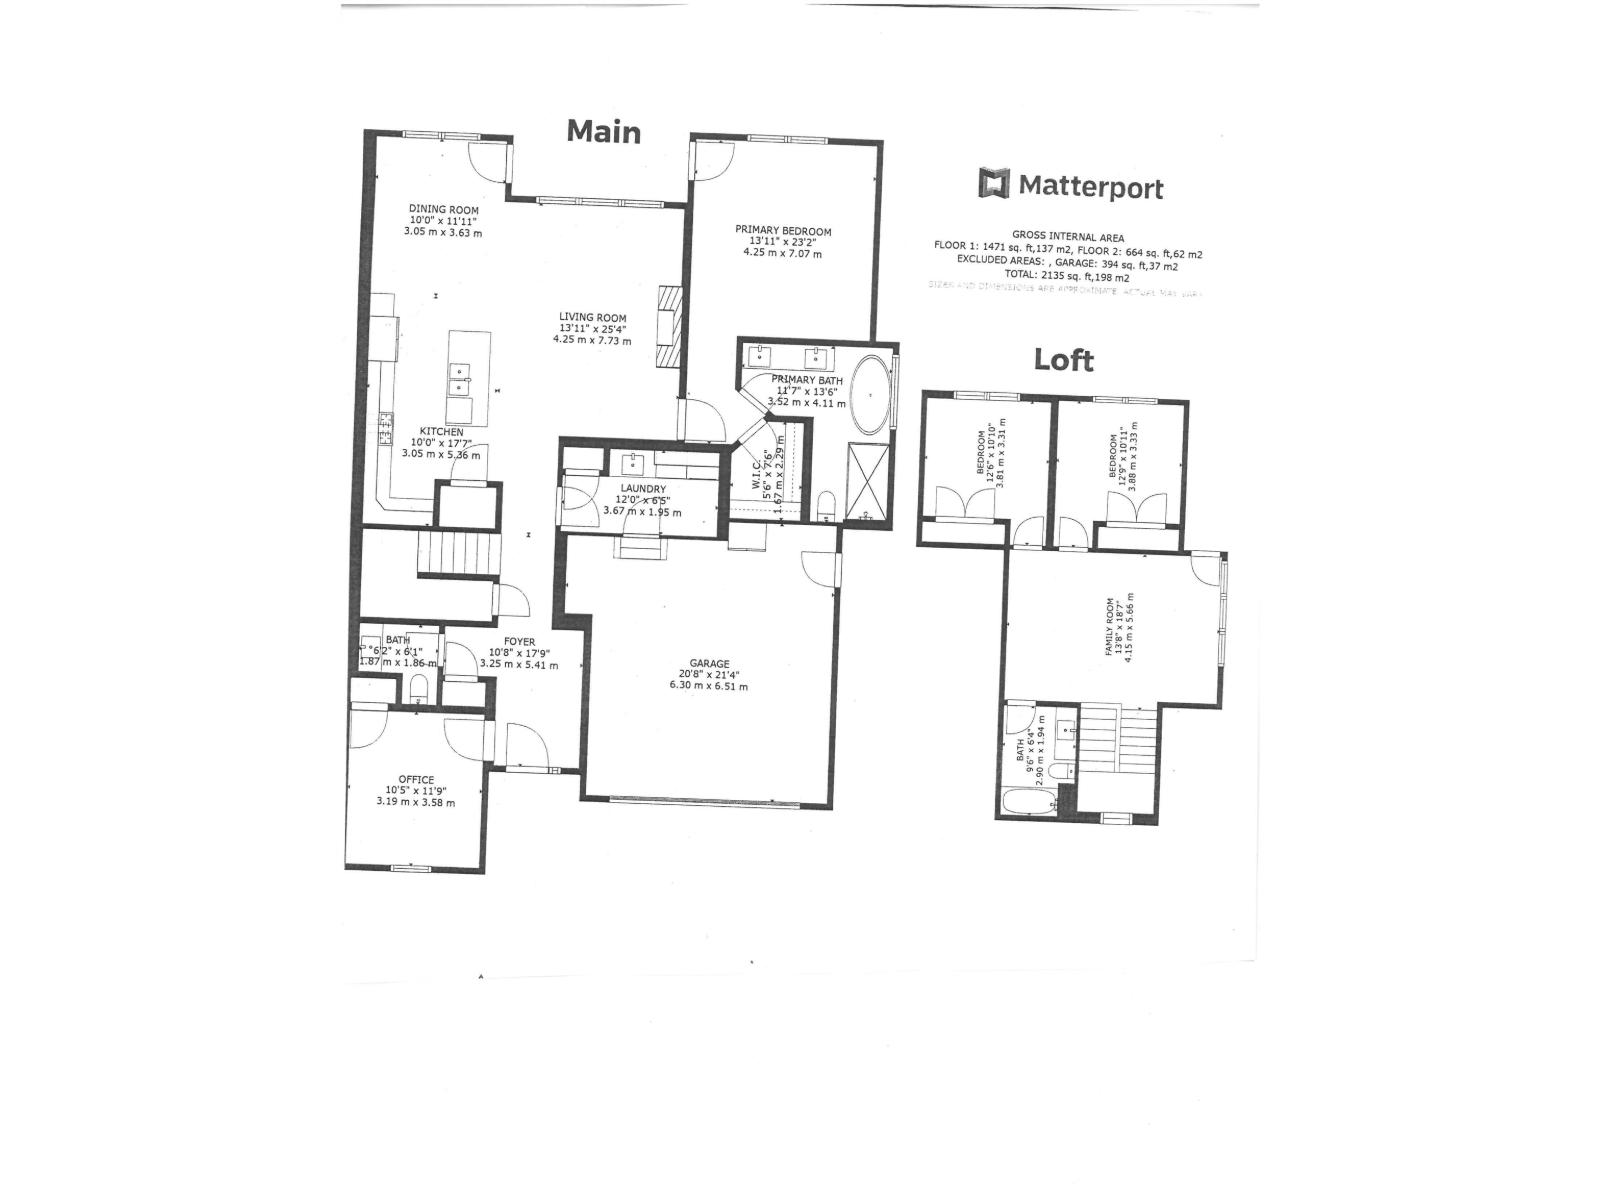
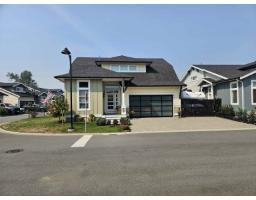
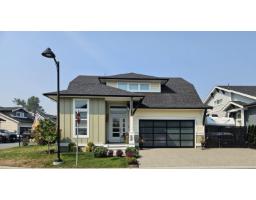
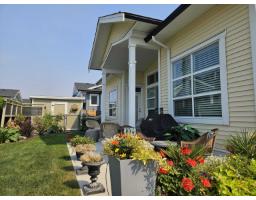
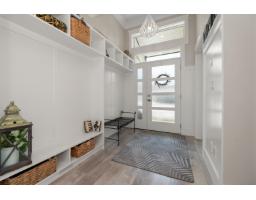
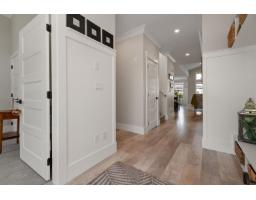
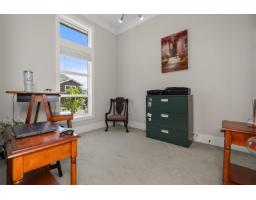
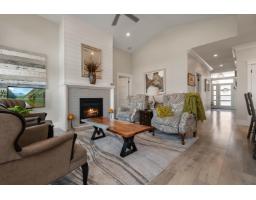
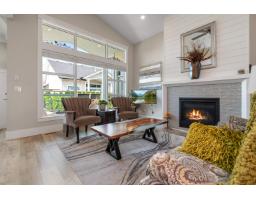
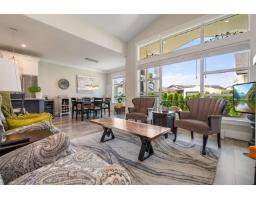
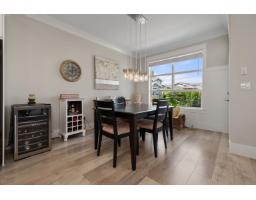
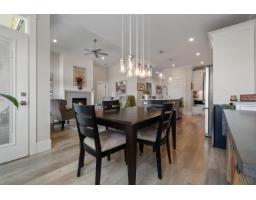
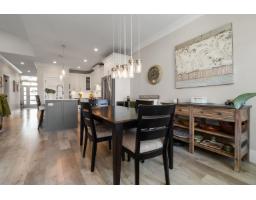
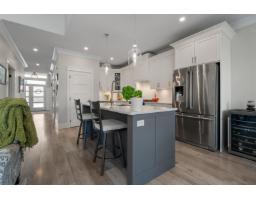
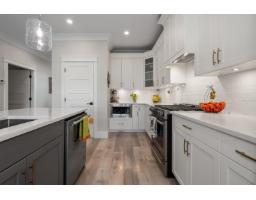
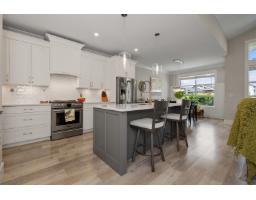
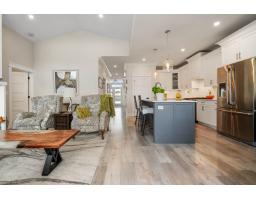
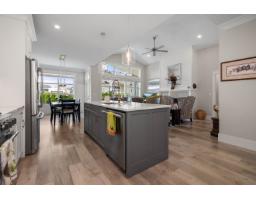
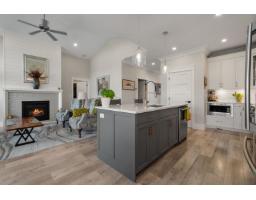
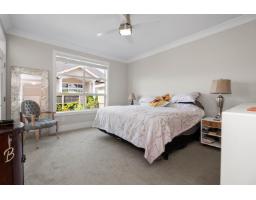
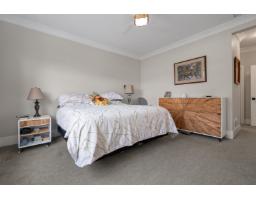
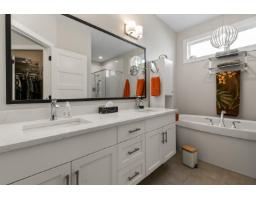
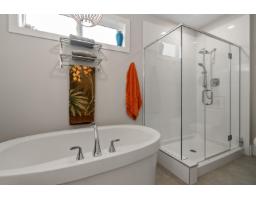
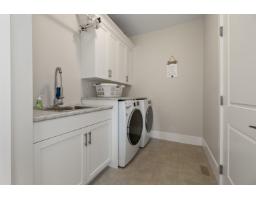
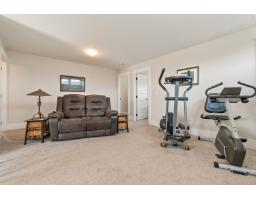
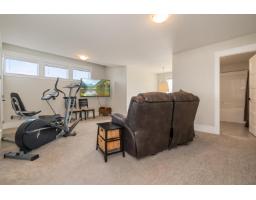
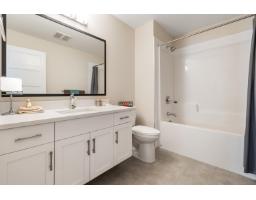
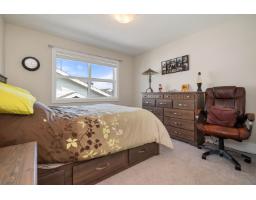
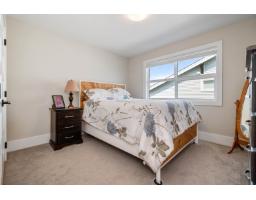
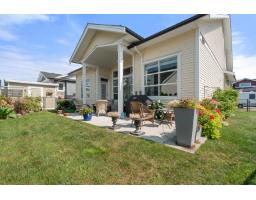
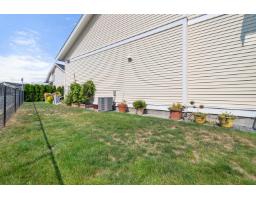
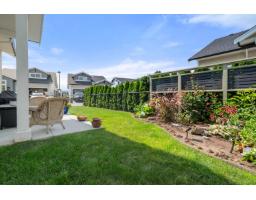
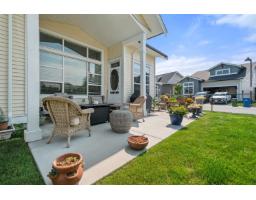
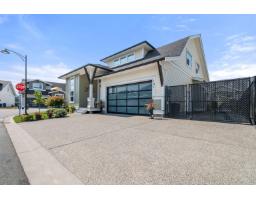
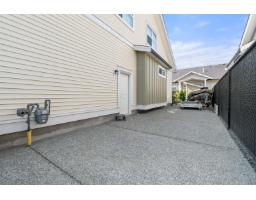
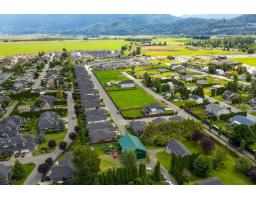
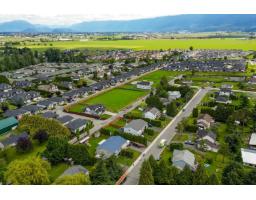
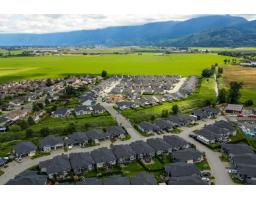
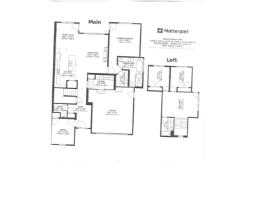
Gorgeous Rancher with Loft in Elysian Village. Welcome to this stunning, open-concept home, beautifully accented by vaulted ceilings, elegant crown mouldings, and central A/C. The heart of the home offers a gourmet kitchen with a large island, premium quartz countertops, and a gas range. Designed for main-floor living, the luxurious primary suite boasts a walk-in closet and a 5-piece ensuite with heated floors, a standalone soaker tub, and a 6-foot glass shower; a custom door leads out to the covered patio. Upstairs, the versatile loft offers the perfect space for an office or lounge, alongside two additional bedrooms and a full bath. Outdoor and adventure enthusiasts will love the double garage"-equipped with 200-amp service, an EV hookup, and kayak ceiling mounts; plus gated RV parking. * PREC - Personal Real Estate Corporation (id:42590)
Property Details
| MLS® Number | R3158697 |
| Property Type | Single Family |
Building
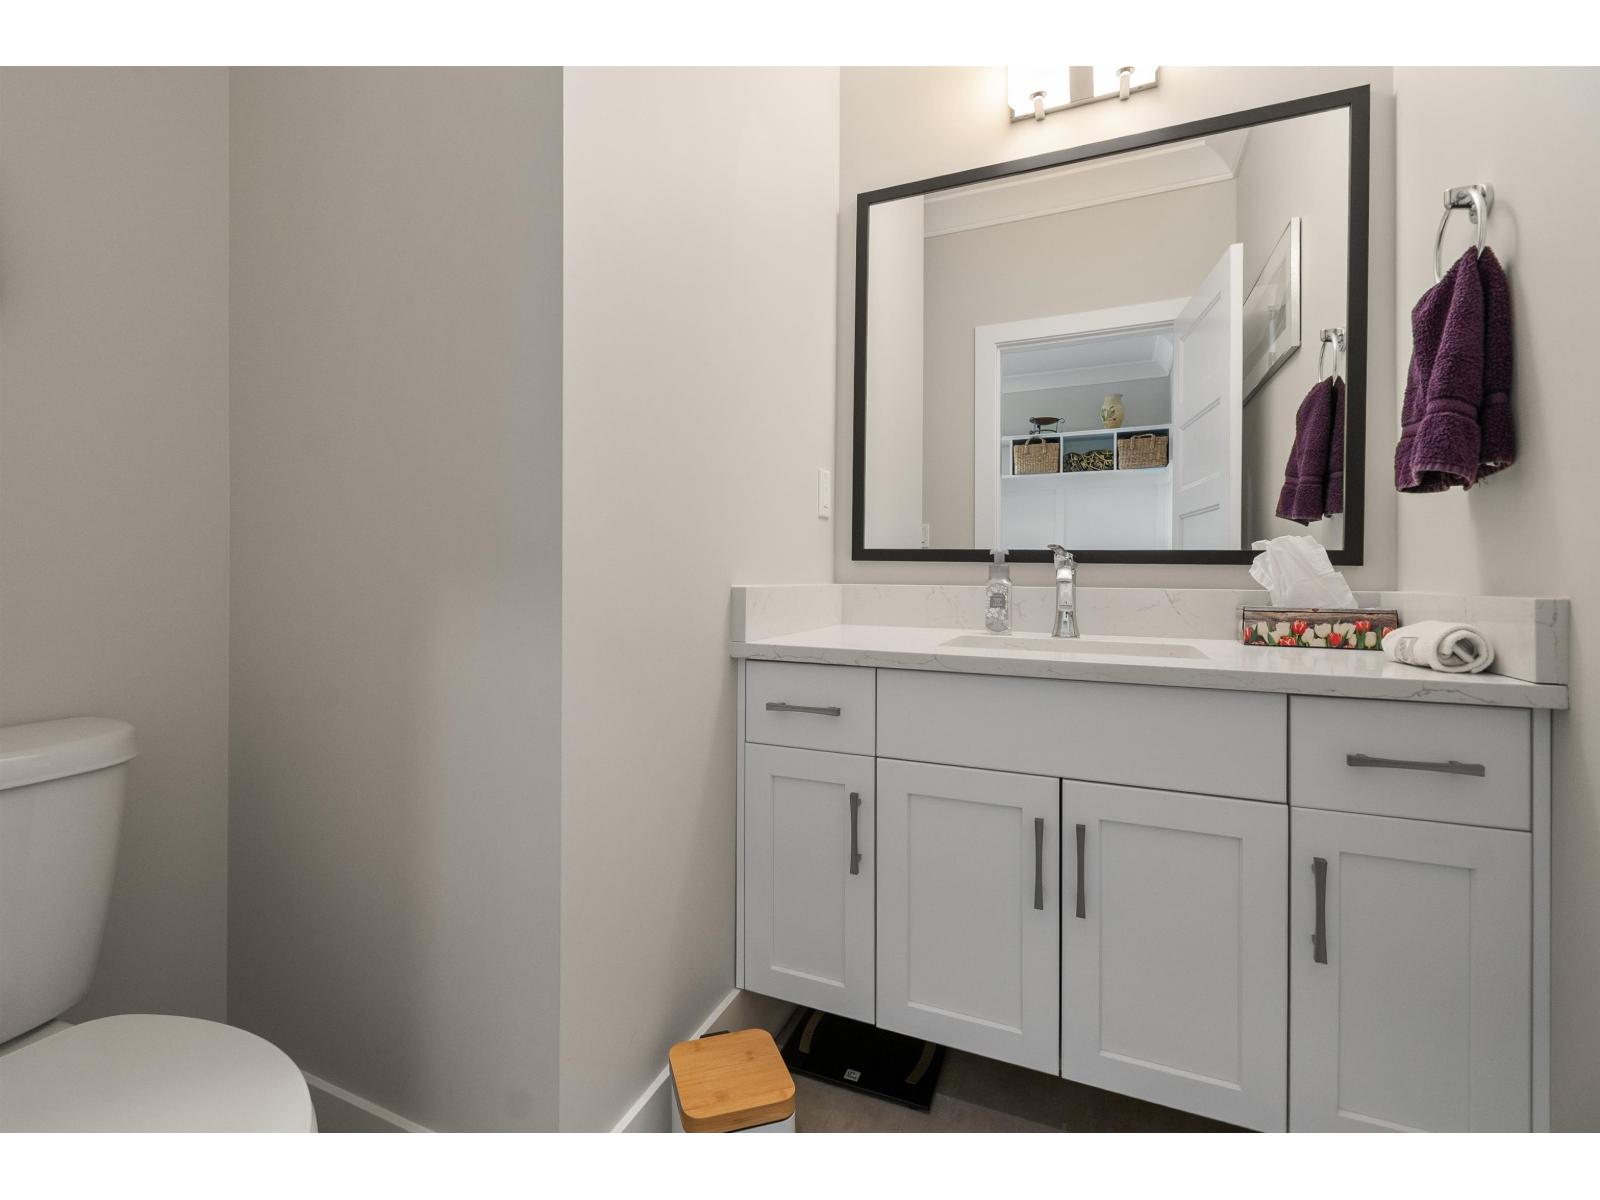
| Bathroom Total | 3 |
| Bedrooms Total | 3 |
| Appliances | Washer, Dryer, Refrigerator, Stove, Dishwasher |
| Basement Type | None |
| Constructed Date | 2021 |
| Construction Style Attachment | Detached |
| Cooling Type | Central Air Conditioning |
| Fireplace Present | Yes |
| Fireplace Total | 1 |
| Fixture | Drapes/window Coverings |
| Heating Fuel | Natural Gas |
| Heating Type | Forced Air, Heat Pump |
| Stories Total | 2 |
| Size Interior | 2135 Sqft |
| Type | House |
Parking
| Garage | 2 |
| R V |
Land
| Acreage | No |
| Size Irregular | 5759 |
| Size Total | 5759 Sqft |
| Size Total Text | 5759 Sqft |
Rooms
| Level | Type | Length | Width | Dimensions |
|---|---|---|---|---|
| Above | Loft | 13 ft ,8 in | 18 ft ,7 in | 13 ft ,8 in x 18 ft ,7 in |
| Above | Bedroom 2 | 12 ft ,6 in | 10 ft ,10 in | 12 ft ,6 in x 10 ft ,10 in |
| Above | Bedroom 3 | 12 ft ,9 in | 10 ft ,11 in | 12 ft ,9 in x 10 ft ,11 in |
| Main Level | Living Room | 13 ft ,11 in | 25 ft ,4 in | 13 ft ,11 in x 25 ft ,4 in |
| Main Level | Dining Room | 10 ft | 11 ft ,11 in | 10 ft x 11 ft ,11 in |
| Main Level | Kitchen | 10 ft | 17 ft ,7 in | 10 ft x 17 ft ,7 in |
| Main Level | Primary Bedroom | 13 ft ,11 in | 23 ft ,2 in | 13 ft ,11 in x 23 ft ,2 in |
| Main Level | Other | 5 ft ,6 in | 7 ft ,6 in | 5 ft ,6 in x 7 ft ,6 in |
| Main Level | Office | 10 ft ,5 in | 11 ft ,9 in | 10 ft ,5 in x 11 ft ,9 in |
| Main Level | Foyer | 10 ft ,8 in | 17 ft ,9 in | 10 ft ,8 in x 17 ft ,9 in |
https://www.realtor.ca/real-estate/30196926/141-46213-hakweles-road-sardis-east-vedder-chilliwack
Interested?
Contact us for more information


The trademarks REALTOR®, REALTORS®, and the REALTOR® logo are controlled by The Canadian Real Estate Association (CREA) and identify real estate professionals who are members of CREA. The trademarks MLS®, Multiple Listing Service® and the associated logos are owned by The Canadian Real Estate Association (CREA) and identify the quality of services provided by real estate professionals who are members of CREA. The trademark DDF® is owned by The Canadian Real Estate Association (CREA) and identifies CREA's Data Distribution Facility (DDF®)
August 30 2026 02:52:09
Chilliwack & District Real Estate Board
Advantage Property Management