
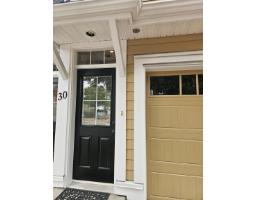
30 5805 Sappers Way, Garrison Crossing Chilliwack, British Columbia V2R 0L7
$569,000
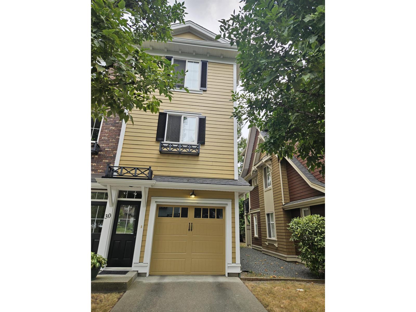
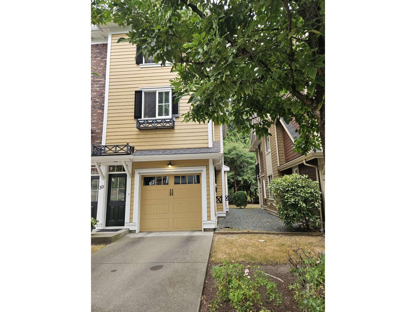
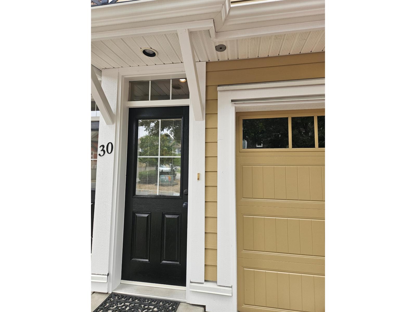
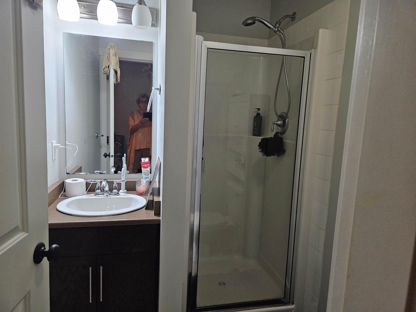
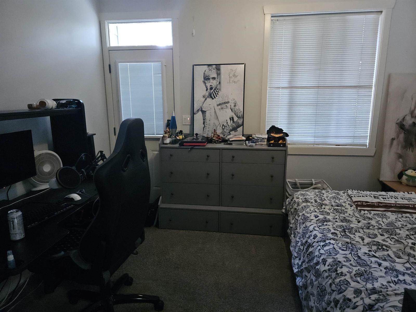
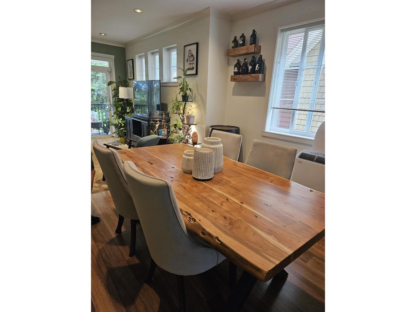
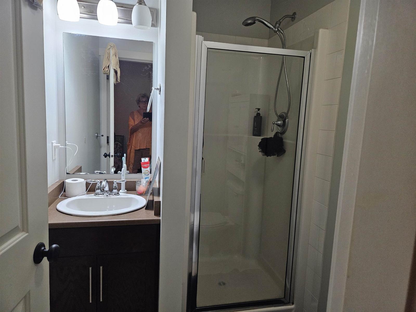
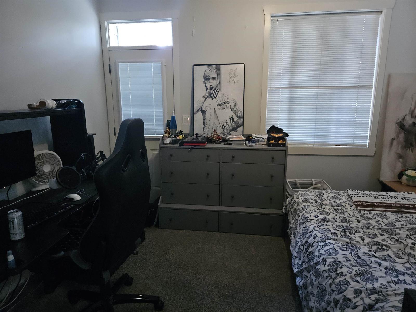
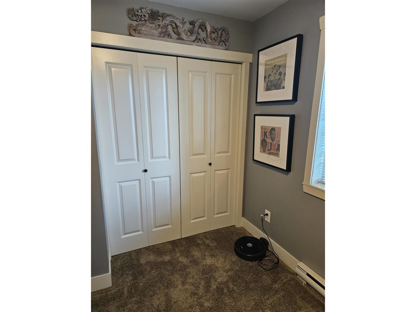
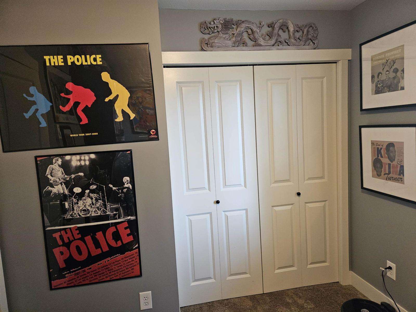
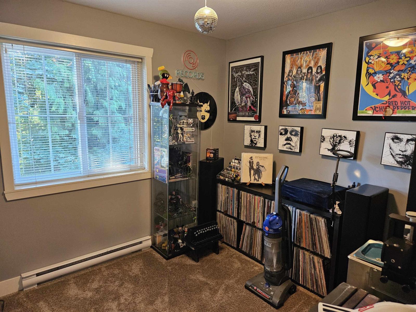
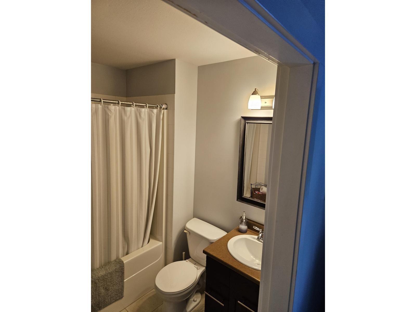
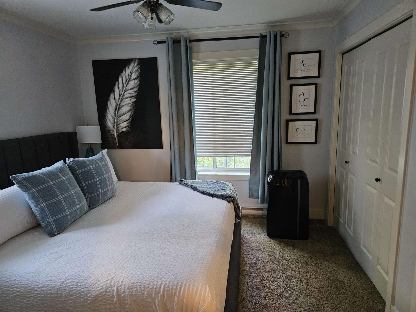
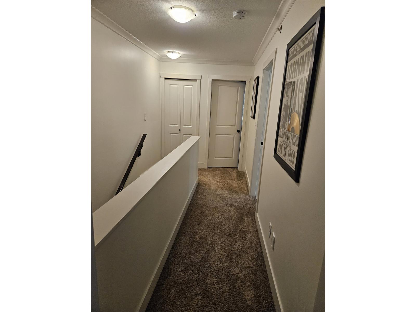
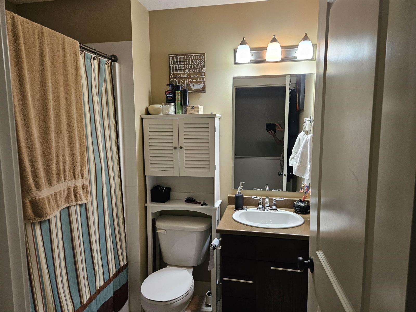
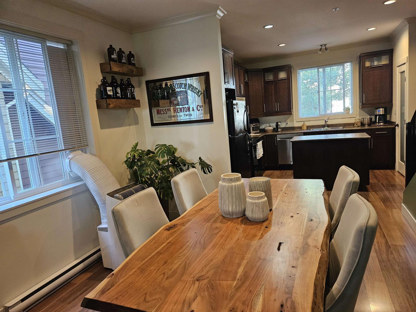
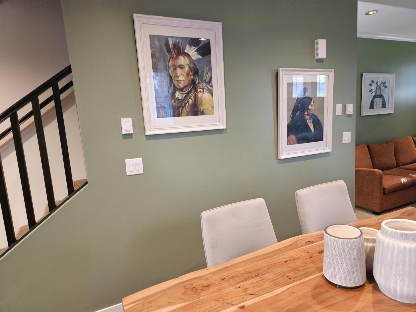
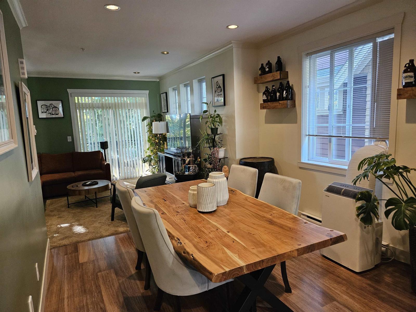
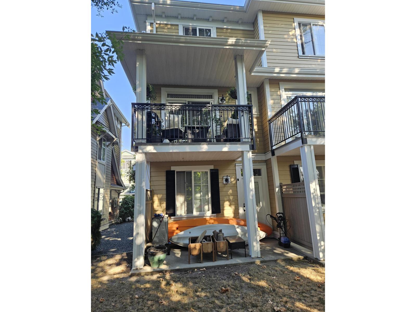
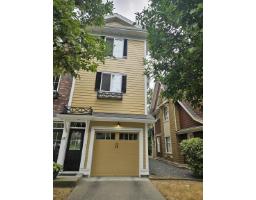

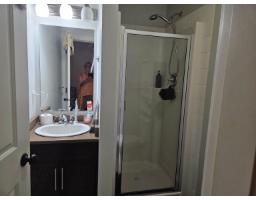
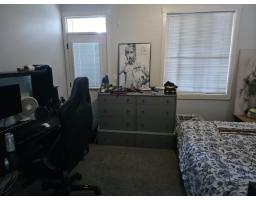
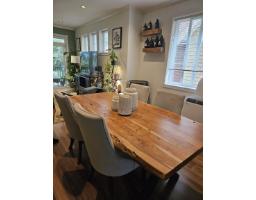
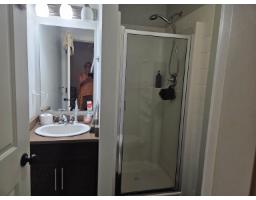
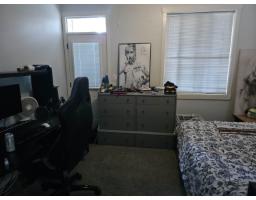
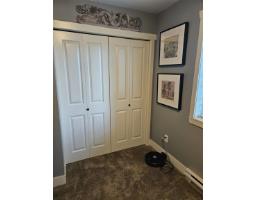
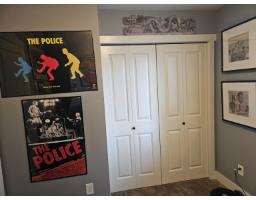
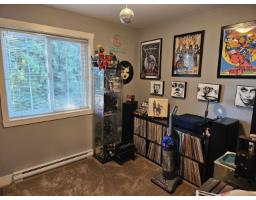
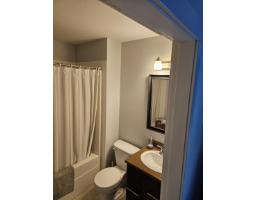
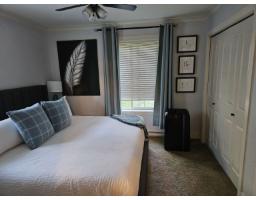
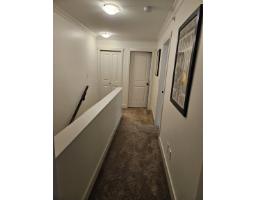
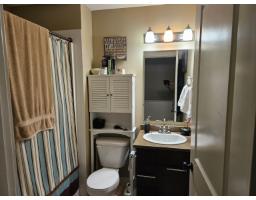
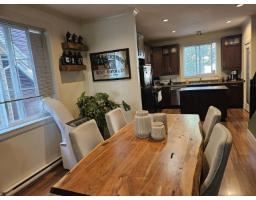
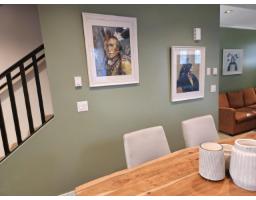
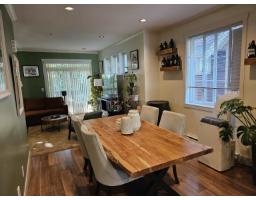
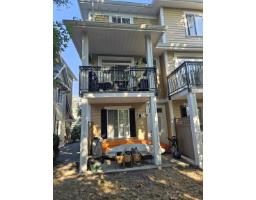
Lovely 3 storey end unit in Forest Trails in Garrison. Behind the single garage is a bedroom and full bath that opens onto a covered patio. The main floor offers an open concept layout with a covered balcony off the great room, the dining room in the middle and the kitchen with island and pantry. You will find 2 bedrooms, 2 full baths plus the laundry on the upper level. The primary is spacious with 4 piece bath and walk-in closet. There are mature trees in the back and the front which offers shade from the southern exposure. Walking distance to shopping, education and recreation. * PREC - Personal Real Estate Corporation (id:42590)
Property Details
| MLS® Number | R3158835 |
| Property Type | Single Family |
| View Type | Mountain View |
Building
| Bathroom Total | 3 |
| Bedrooms Total | 3 |
| Appliances | Washer, Dryer, Refrigerator, Stove, Dishwasher |
| Basement Type | None |
| Constructed Date | 2008 |
| Construction Style Attachment | Attached |
| Fire Protection | Security System |
| Fixture | Drapes/window Coverings |
| Heating Fuel | Electric |
| Heating Type | Baseboard Heaters |
| Stories Total | 3 |
| Size Interior | 1227 Sqft |
| Type | Row / Townhouse |
Parking
| Garage | 1 |
Land
| Acreage | No |
Rooms
| Level | Type | Length | Width | Dimensions |
|---|---|---|---|---|
| Above | Primary Bedroom | 11 ft | 11 ft ,4 in | 11 ft x 11 ft ,4 in |
| Above | Bedroom 2 | 11 ft | 8 ft ,10 in | 11 ft x 8 ft ,10 in |
| Above | Laundry Room | 3 ft | 4 ft | 3 ft x 4 ft |
| Lower Level | Bedroom 3 | 12 ft | 13 ft | 12 ft x 13 ft |
| Main Level | Living Room | 13 ft | 13 ft ,4 in | 13 ft x 13 ft ,4 in |
| Main Level | Dining Room | 11 ft | 10 ft | 11 ft x 10 ft |
| Main Level | Kitchen | 13 ft ,4 in | 12 ft ,6 in | 13 ft ,4 in x 12 ft ,6 in |
https://www.realtor.ca/real-estate/30200468/30-5805-sappers-way-garrison-crossing-chilliwack
Interested?
Contact us for more information


The trademarks REALTOR®, REALTORS®, and the REALTOR® logo are controlled by The Canadian Real Estate Association (CREA) and identify real estate professionals who are members of CREA. The trademarks MLS®, Multiple Listing Service® and the associated logos are owned by The Canadian Real Estate Association (CREA) and identify the quality of services provided by real estate professionals who are members of CREA. The trademark DDF® is owned by The Canadian Real Estate Association (CREA) and identifies CREA's Data Distribution Facility (DDF®)
August 26 2026 07:02:17
Chilliwack & District Real Estate Board
Advantage Property Management